
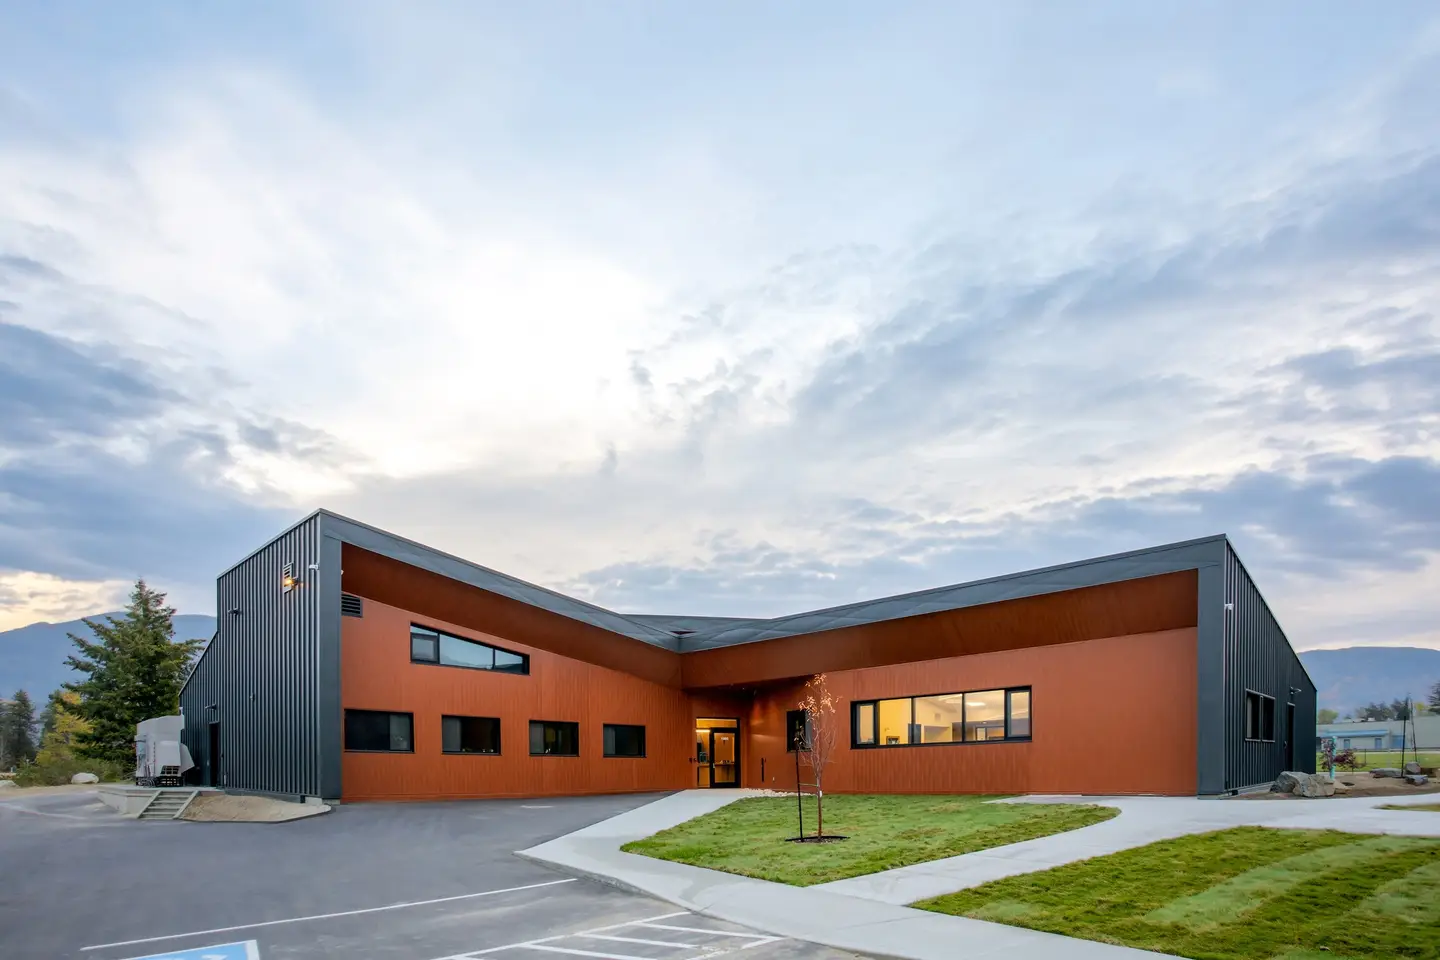
Our green building
A 13-year journey,
built in mass timber
One of the first public buildings in Canada to combine mass timber construction with Passive House certification.
- Passive House certified
- 85% reduced emissions
- 2025 FortisBC Efficiency in Action Award
- 85%
- reduction in emissions
- 80%
- less energy than standard buildings
- 8,300
- square feet of mass timber facility
- 13
- years from first idea to open doors
Our story
Why we built it this way
The Confluence Building is the result of a 13-year journey to create a central hub for economic growth, tourism, and business support in Castlegar. Through collaboration with multiple stakeholders, we developed a building that meets the needs of the region, serves as a model of green infrastructure, and incorporates locally sourced wood products.
We are proud that The Confluence is one of the first public buildings in Canada to integrate Mass Timber construction with Passive House Certification, achieving an 85% reduction in emissions. This cutting-edge design positions Castlegar as a leader in sustainable development and climate-conscious innovation.
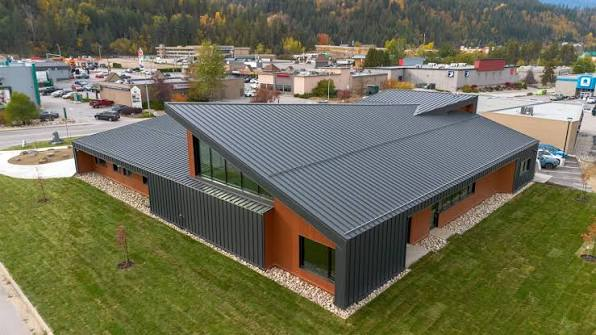
Our meeting rooms are housed in a certified Passive House commercial retrofit, using 80% less energy than standard buildings. We won the 2025 FortisBC Efficiency in Action Award for it.
How it performs
Green principles, built in
Locally sourced mass timber
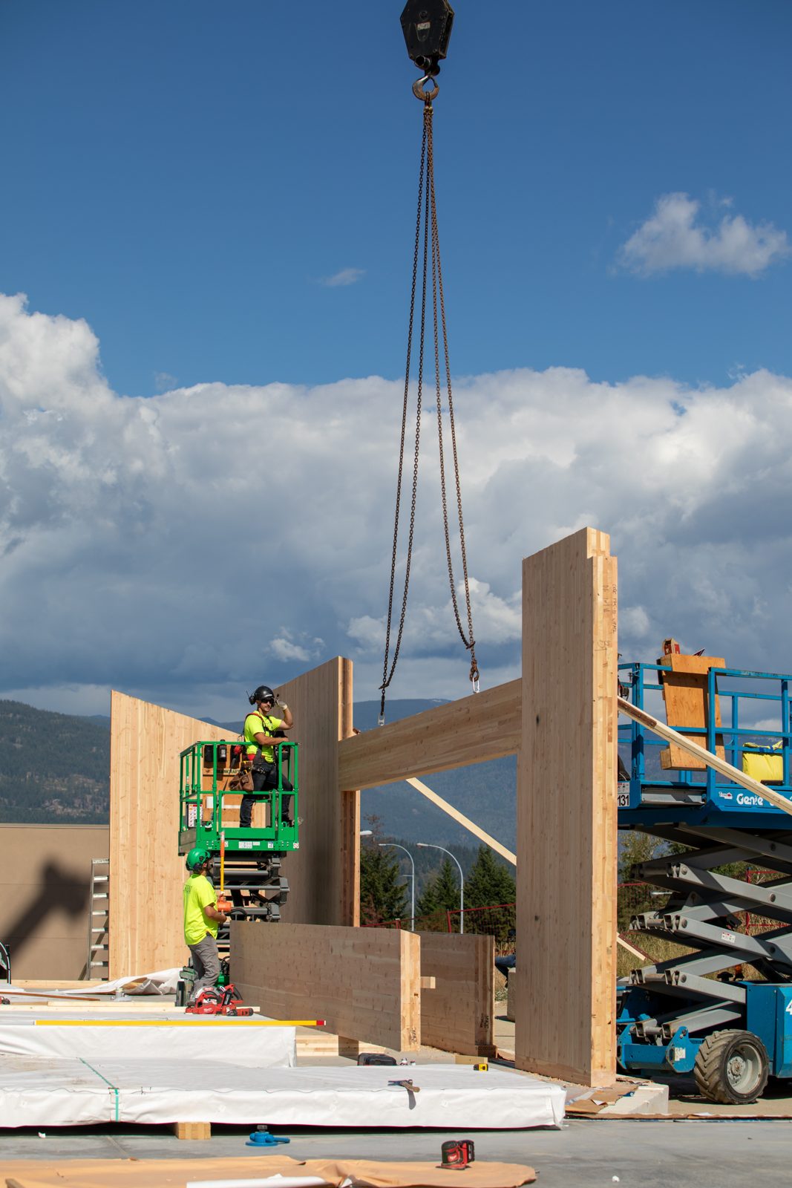
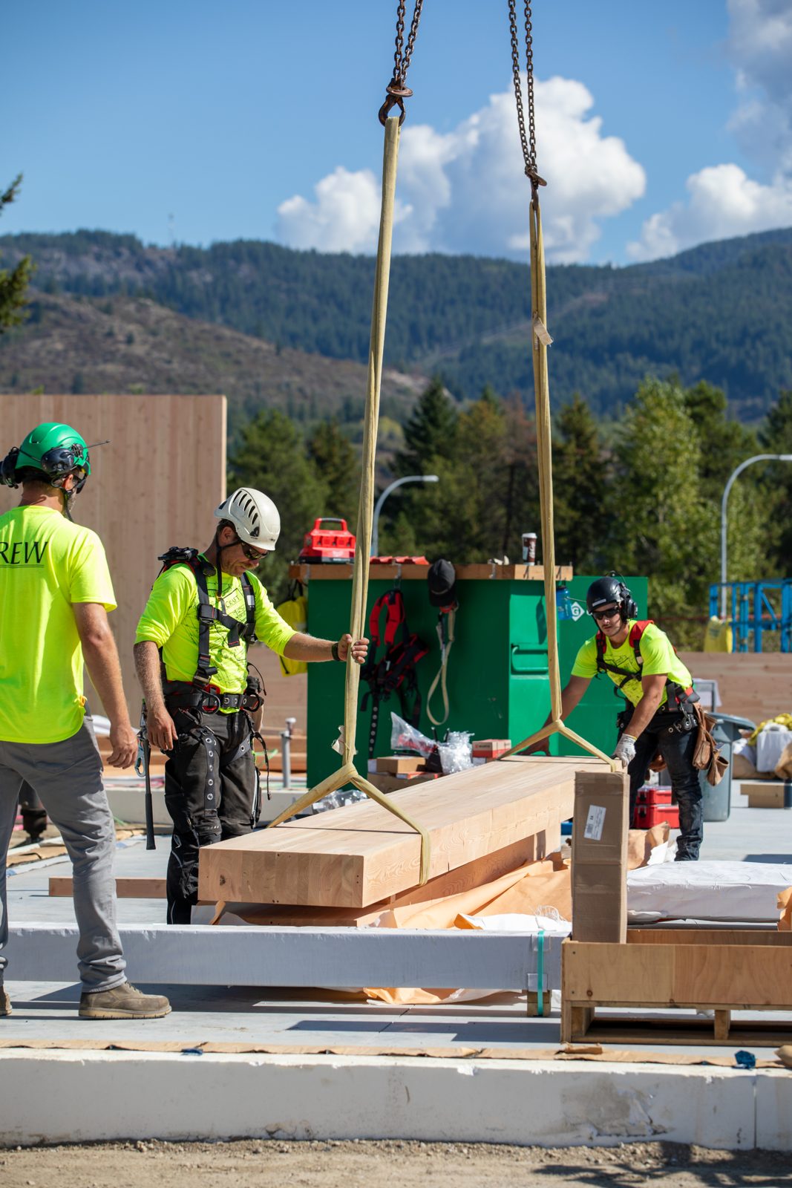
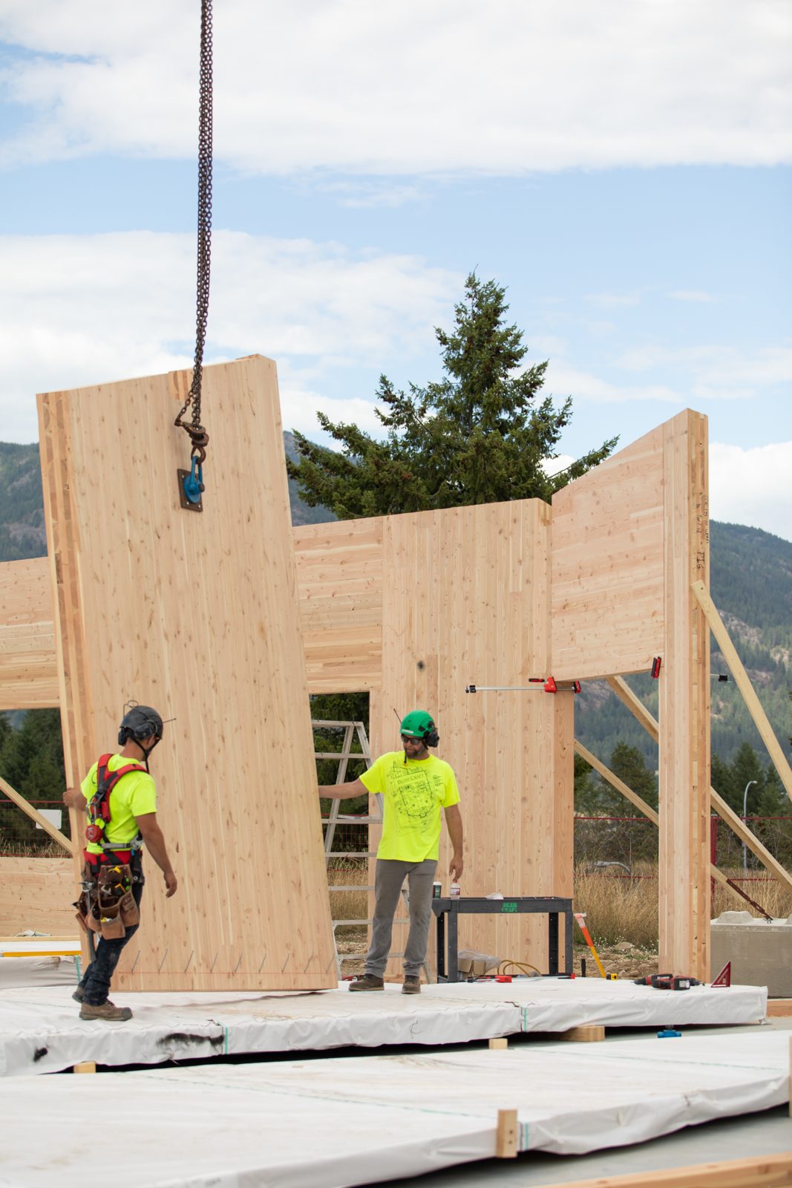
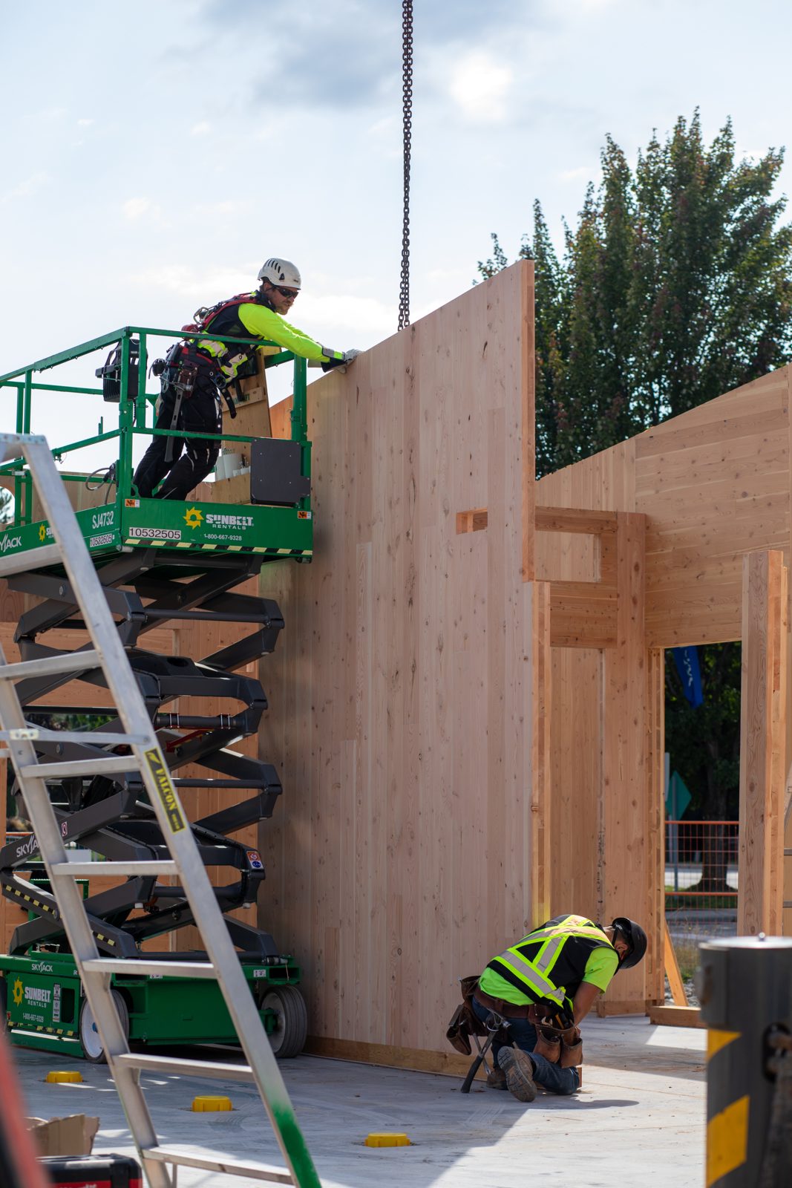
Built with mass timber from Kalesnikoff, milled in the Kootenays, so the structure stores carbon instead of emitting it.
Passive House certification
One of the first public buildings in Canada to integrate mass timber construction with Passive House Certification.
Continuous fresh air
A tightly sealed, highly insulated envelope with heat-recovery ventilation keeps air fresh and temperatures steady.
Comfortable in every season
Quiet, draught-free rooms through Kootenay winters and warm summers — comfort is a by-product of the efficiency.
Designed around daylight
Orientation and glazing bring in natural light across the workday, reducing the need for artificial lighting.
A regional model
This design positions Castlegar as a leader in sustainable development and climate-conscious innovation.
Recognition
Three awards for this building
- Passive House Certification
- FortisBC Efficiency in Action 2025
- Provincial Recognition for Community Impact

From the archive
Mass timber, going up
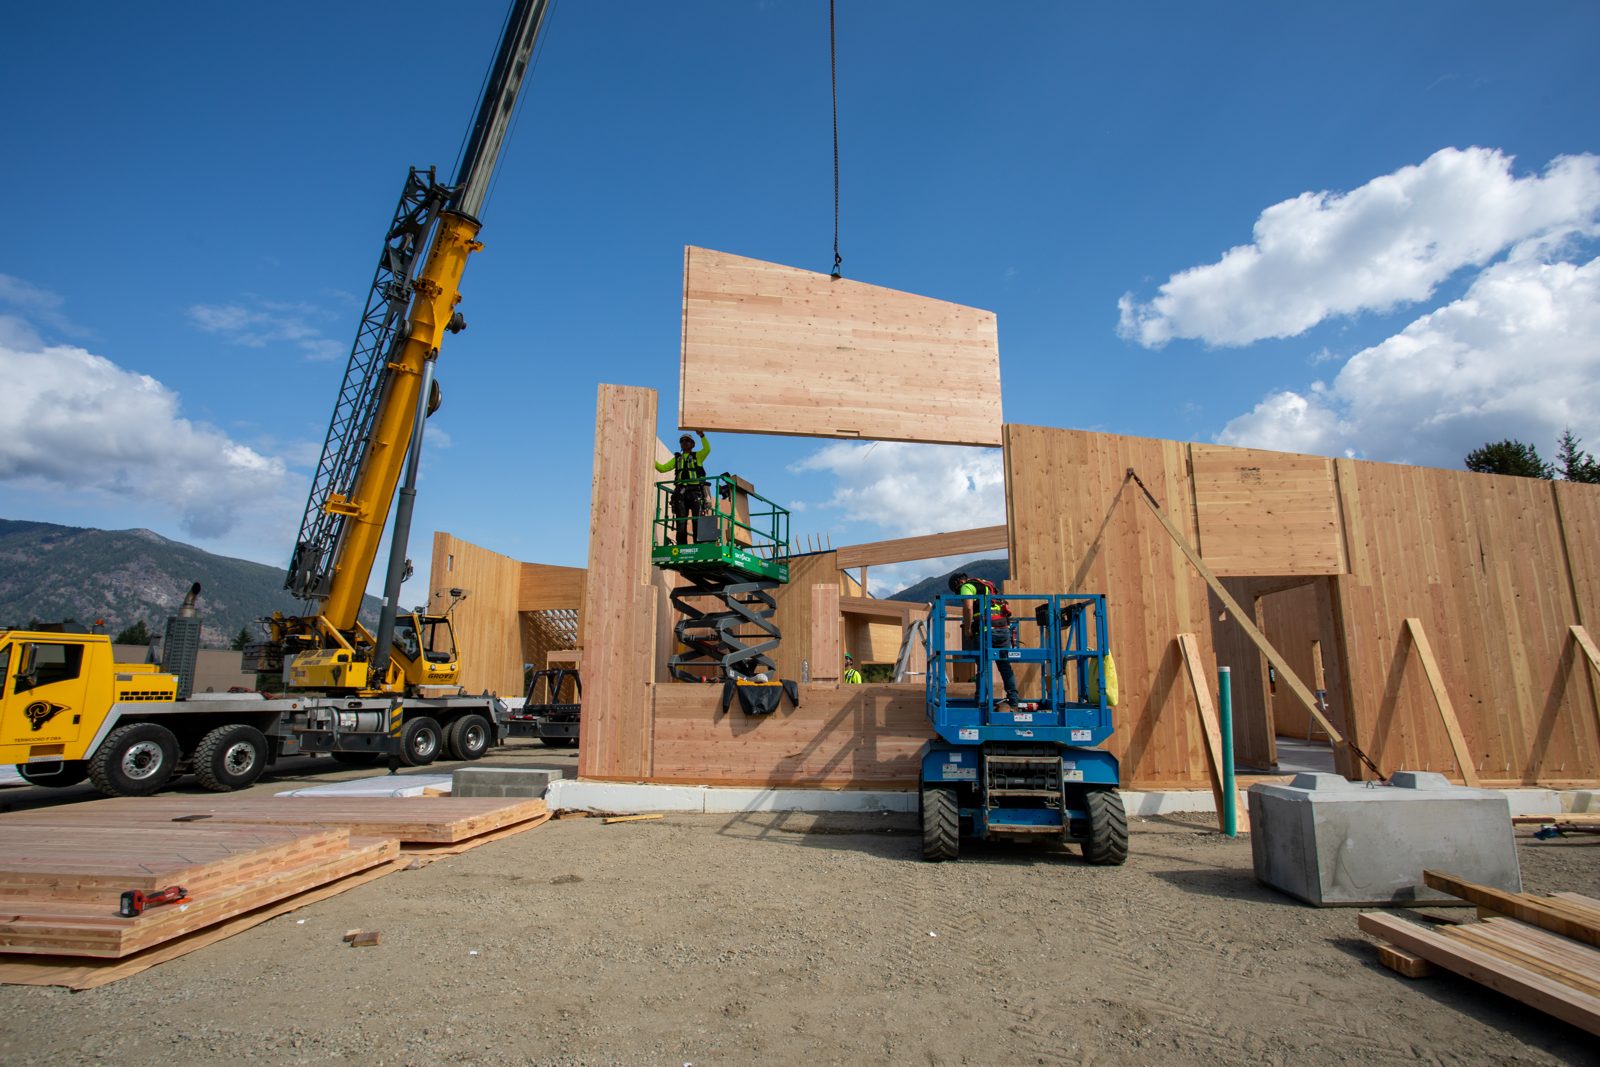
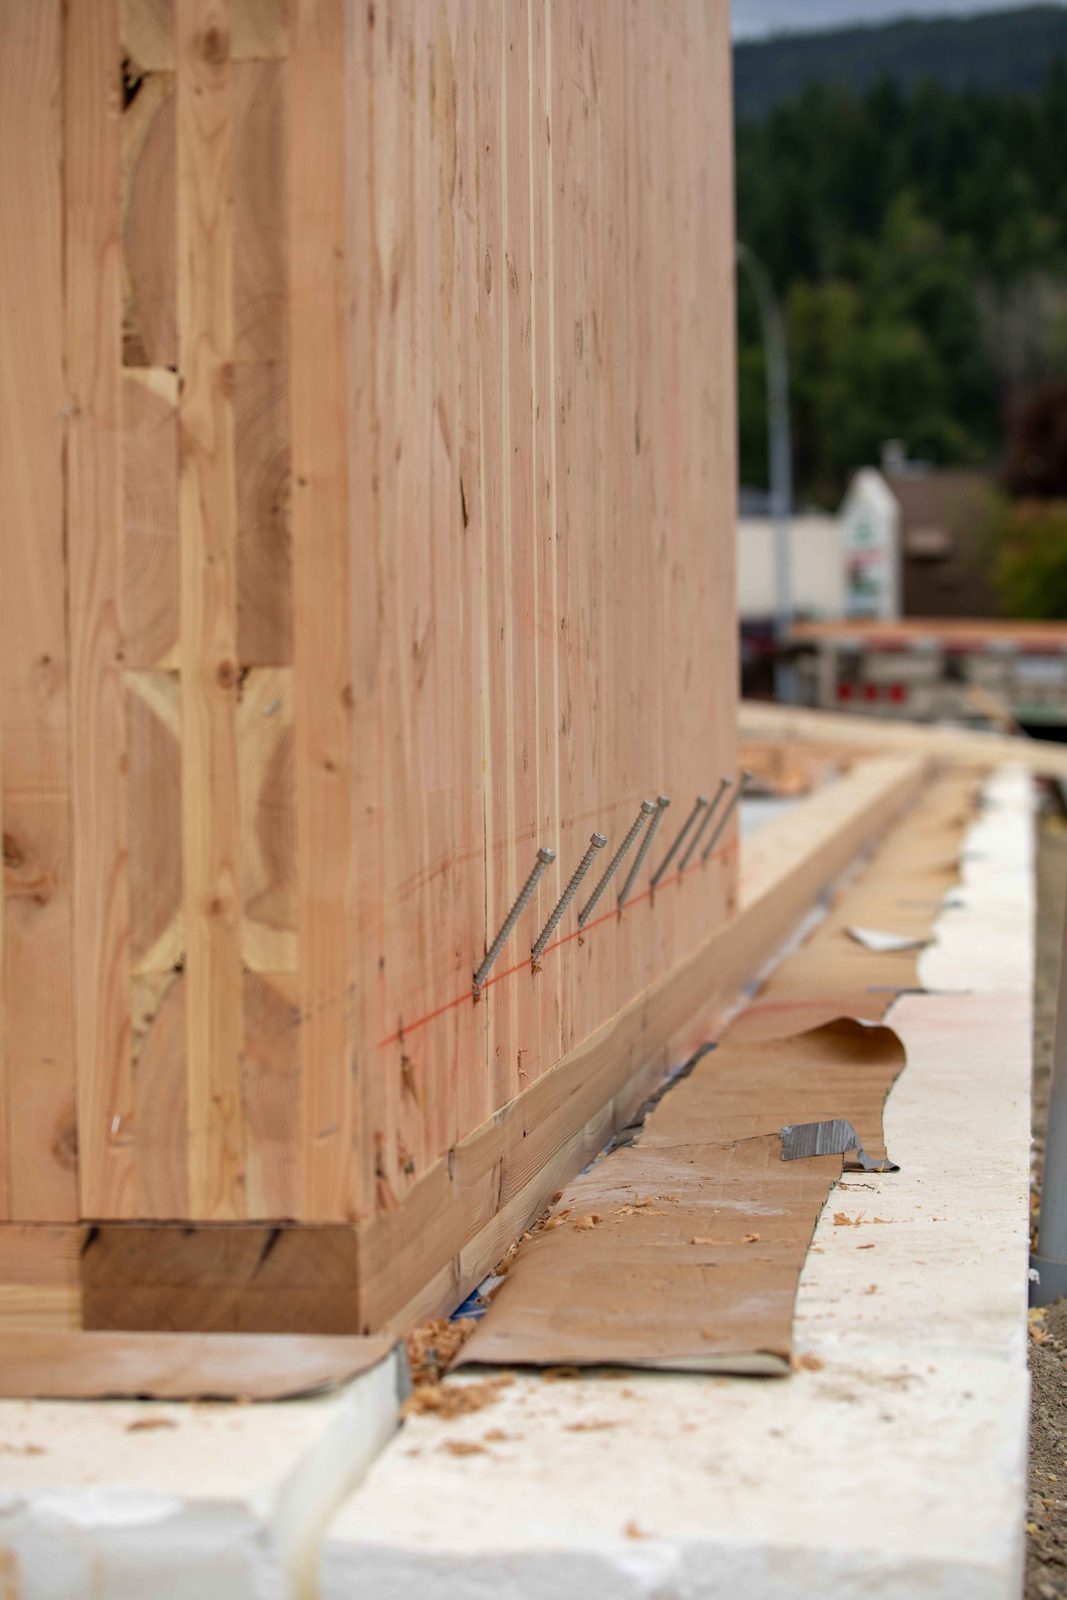
Photos from the Building Construction album: mass timber panels arriving from Kalesnikoff and the frame taking shape on 6th Avenue.
More on the building
- What Is Passive House Certification – and Why The Confluence Is Proud to Have ItNov 21, 2025 · 3 min read Read the story
- Celebrating Our FortisBC Efficiency in Action 2025 Award Win: A Milestone for Sustainable Building in CastlegarNov 19, 2025 · 3 min read Read the story
- Resilience Put to the Test: How Our Passive House & Mass Timber Building Handled an Unexpected FireFeb 10 · 3 min read Read the story
- The Confluence BuildingDec 8, 2023 · 1 min read Read the story
Come see it in person